
AutoCAD
<p>AutoCAD-based drafting workflows for engineering documentation and production drawings.</p>
Technology Overview
Technology Overview
Industry-standard CAD platform used for precision engineering drawings, drafting automation, and documentation workflows.
How We Use It
CADMasters applies AutoCAD within structured QA workflows aligned to client standards and delivery milestones.
Features
Features
- Layer-standard drafting
- Plan production
- Detail sheet compilation
Related Services

Civil Engineering Drafting
Production CAD drafting and detailing for civil and infrastructure projects.
Learn More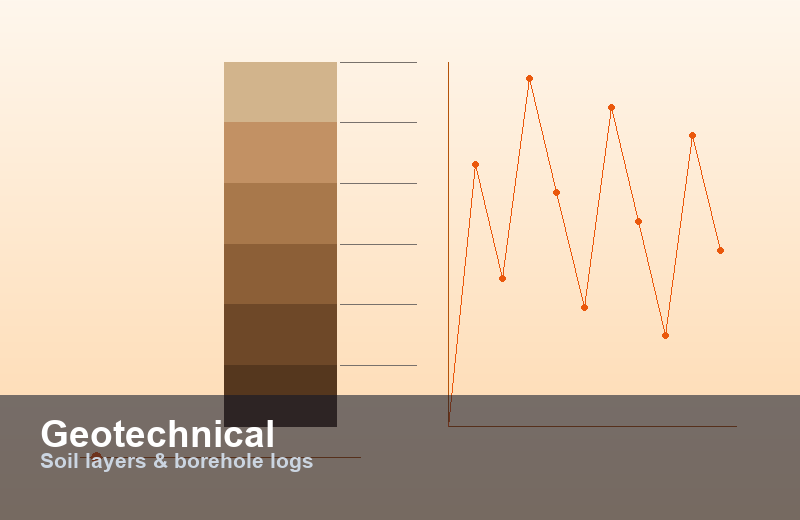
Geotechnical Drafting
Geotechnical drawings, borehole logs support, and site investigation documentation.
Learn More
GIS Services
GIS mapping, spatial data preparation, and visualization for planning and analysis.
Learn More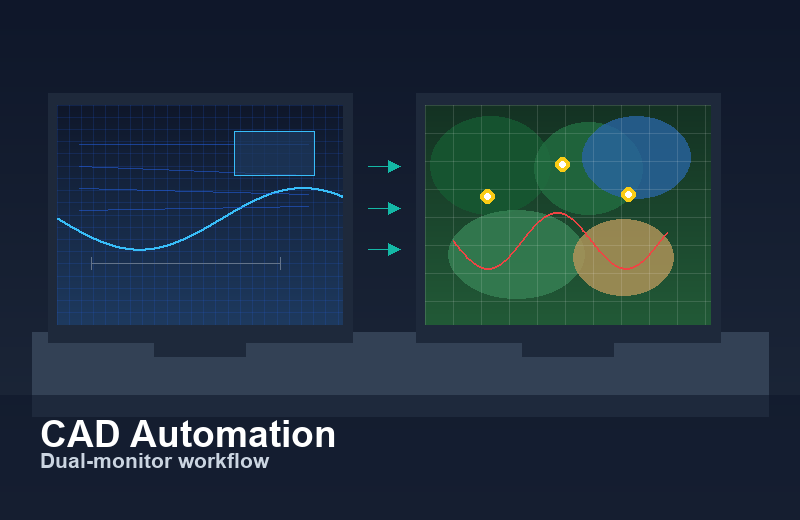
CAD Automation
Automation and standardization that reduce repetitive CAD effort and improve consistency.
Learn More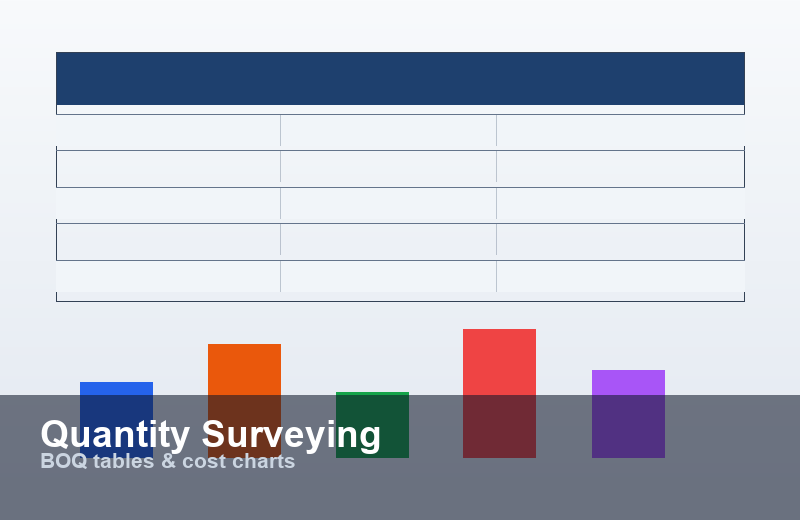
Quantity Surveying Support
Quantity take-off and BOQ support for complex civil and construction scopes.
Learn More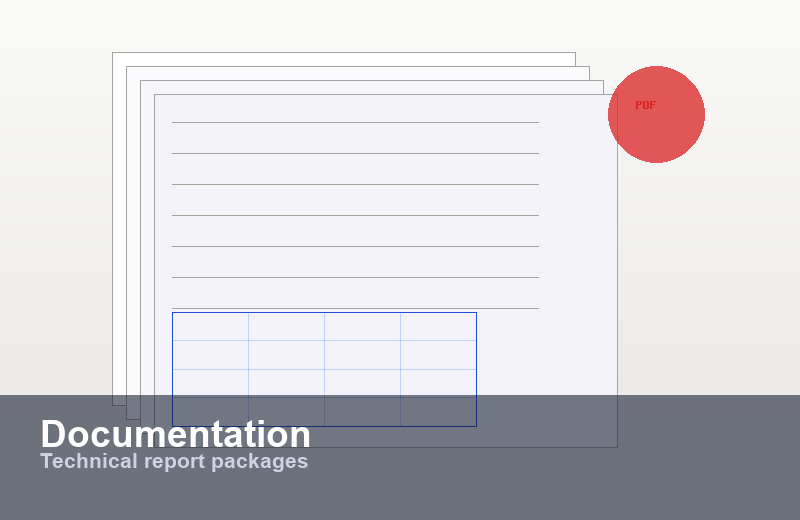
Engineering Documentation
Clear, structured engineering documents ready for review, submission, and construction use.
Learn MoreRelated Projects
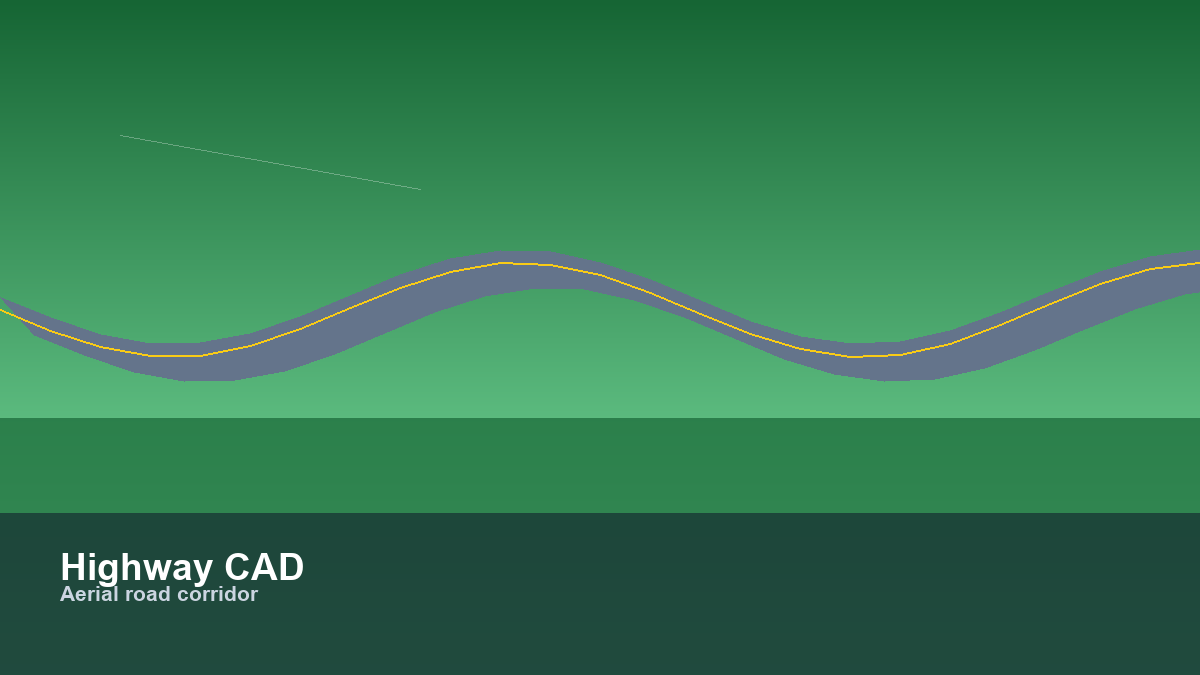

Highway CAD Drafting Package
Completed highway CAD drafting package for a regional infrastructure program.
Sri Lanka
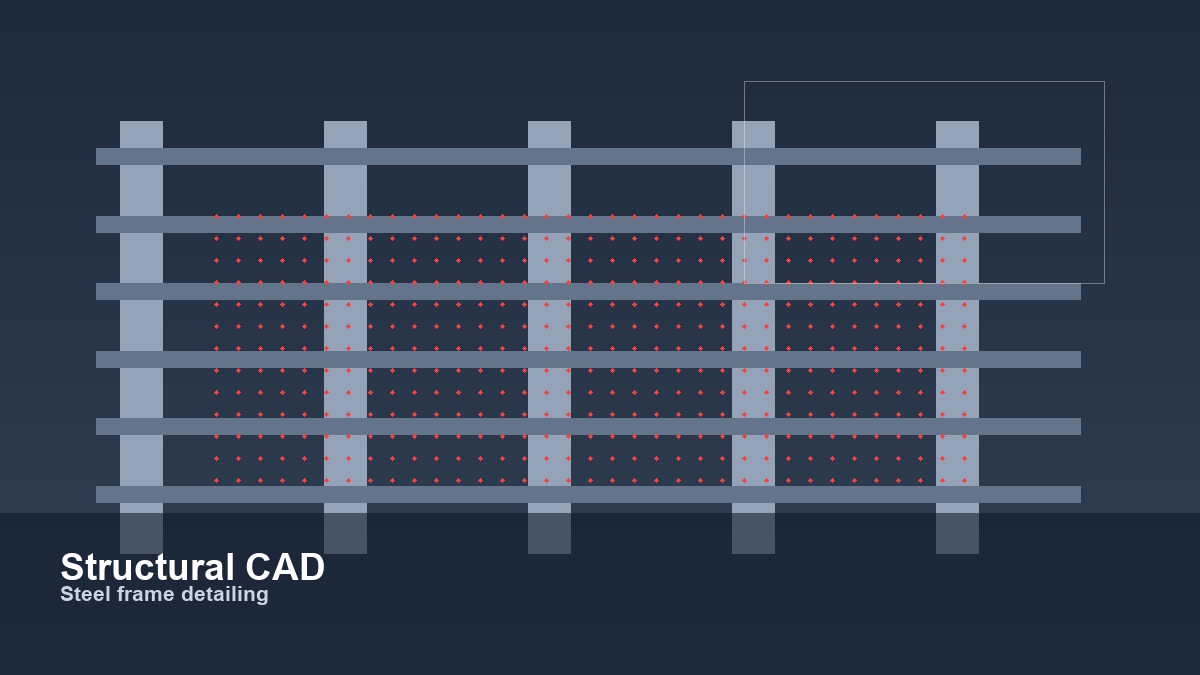
Structural CAD Drafting
Structural detailing support for consultancy delivery.
Middle East


Civil 3D Plan & Profile
Plan and profile production using Civil 3D workflows.
Australia


GIS Mapping Package
Category and spatial mapping outputs for planning teams.
United Kingdom
View Project
Civil Infrastructure Documentation Support
Active civil infrastructure documentation support for a multi-site consulting program.
Sri Lanka

GIS Mapping Expansion Project
Planned GIS mapping expansion to support larger spatial data programs.
Global