
AutoCAD
Industry-standard CAD platform used for precision engineering drawings, drafting automation, and documentation workflows.
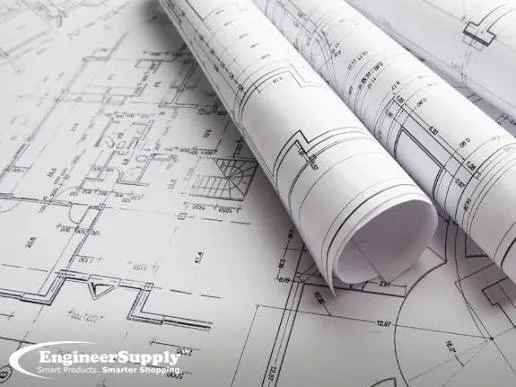
Production CAD drafting and detailing for civil and infrastructure projects.
CADMasters delivers production-ready civil engineering drawings aligned to your templates, layer standards, and submission requirements.
Brief review, template setup, and milestone planning.
Production CAD aligned to client standards.
Checklists, clash review, and markup resolution.
Structured packages ready for consultant review.
Industry-standard CAD platform used for precision engineering drawings, drafting automation, and documentation workflows.

Civil engineering design and corridor modeling platform for infrastructure alignments, surfaces, and plan-profile deliverables.

GIS data processing, mapping, analysis, and spatial information management.

Transport and utility drafting platform aligned to client standards for precision infrastructure documentation.

Building Information Modelling workflows supporting engineering coordination.

Technical documentation, reporting, submissions, and engineering deliverable preparation.
Core drafting standards for infrastructure deliverables including layers, annotation, and sheet composition.
End-to-end Civil 3D workflow from alignment design through corridor modeling and plan production.

Road, rail, and transport corridor engineering support with CAD, Civil 3D, and GIS deliverables.
Explore
Support for contractors and construction teams needing accurate drawings and quantities.
Explore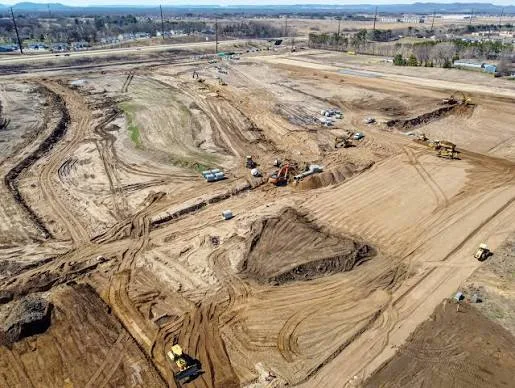
Subdivision, grading, drainage, and site development drafting for land development programs.
Explore
Capacity extension for consultants delivering multi-discipline projects.
Explore