
AutoCAD
Industry-standard CAD platform used for precision engineering drawings, drafting automation, and documentation workflows.
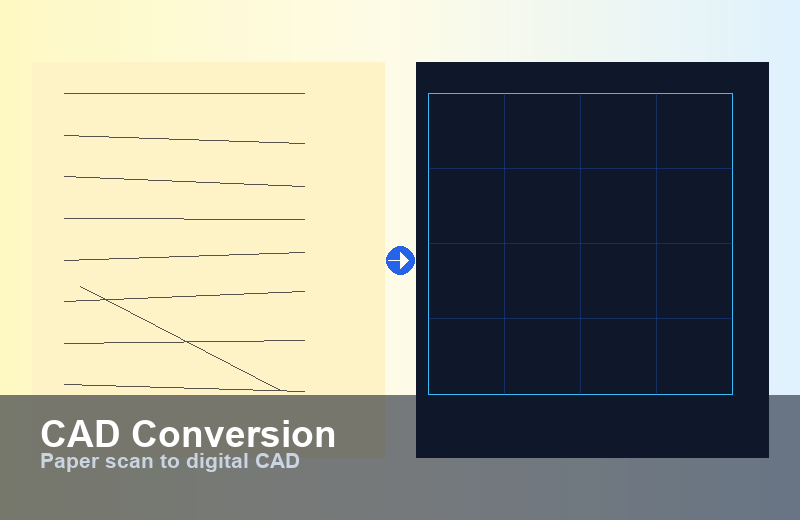
Accurate PDF/raster-to-CAD and format conversion with quality checks.
Legacy drawing conversion and data cleanup with layer standardization and quality validation.
Source file intake, conversion scope, and layer standard review.
Accurate vectorization and CAD rebuild aligned to client templates.
Layer checks, scale validation, and markup resolution.
Clean CAD files ready for production use.
Industry-standard CAD platform used for precision engineering drawings, drafting automation, and documentation workflows.

Civil engineering design and corridor modeling platform for infrastructure alignments, surfaces, and plan-profile deliverables.

GIS data processing, mapping, analysis, and spatial information management.

Building Information Modelling workflows supporting engineering coordination.

Technical documentation, reporting, submissions, and engineering deliverable preparation.

Transport and utility drafting platform aligned to client standards for precision infrastructure documentation.
Overview of CADMasters multi-stage QA process for CAD and engineering deliverables.
End-to-end Civil 3D workflow from alignment design through corridor modeling and plan production.
Core drafting standards for infrastructure deliverables including layers, annotation, and sheet composition.
How engineering outsourcing improves delivery capacity while maintaining quality controls.
Practical GIS mapping guidance for infrastructure datasets, coordinate systems, and QA checks.

Road, rail, and transport corridor engineering support with CAD, Civil 3D, and GIS deliverables.
Explore
Support for contractors and construction teams needing accurate drawings and quantities.
Explore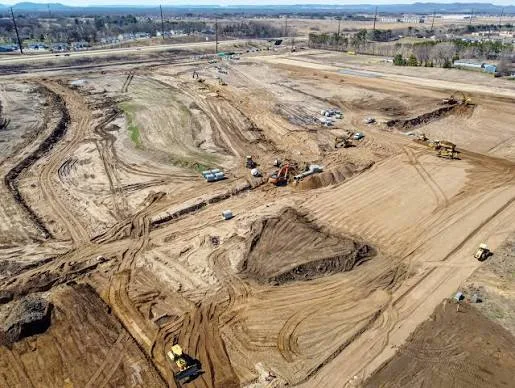
Subdivision, grading, drainage, and site development drafting for land development programs.
Explore
Capacity extension for consultants delivering multi-discipline projects.
Explore